
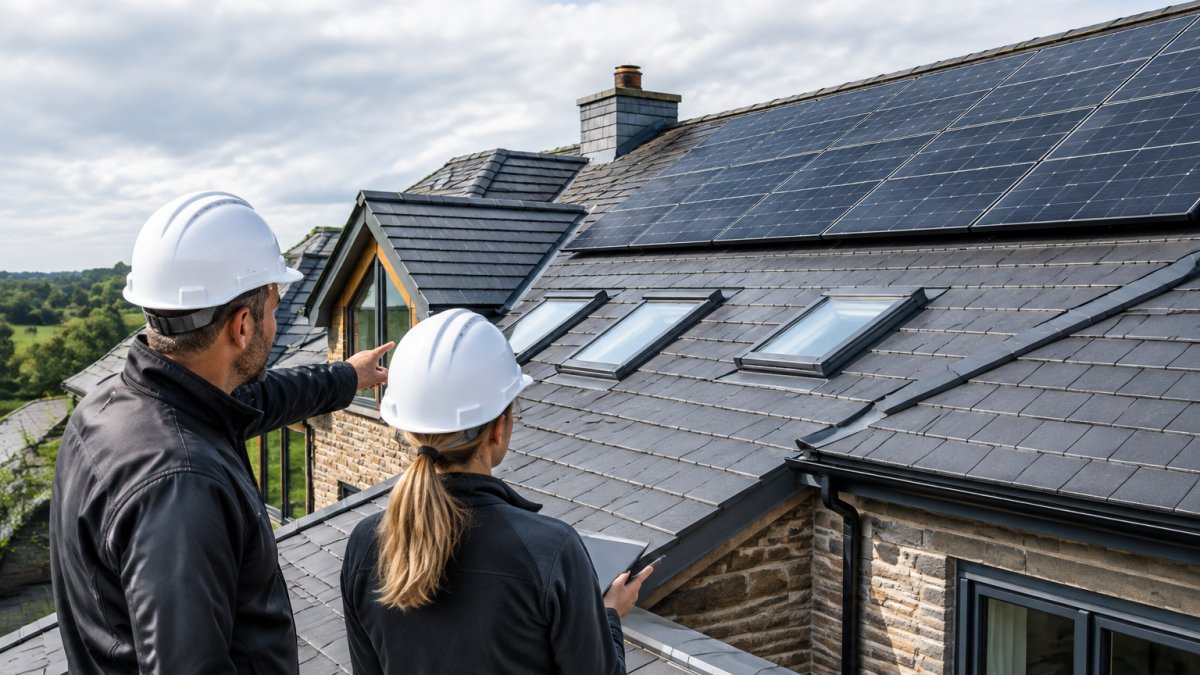
Last Updated: November 19, 2026
Quick Summary
Assessing complex roofs solar requires a structural survey covering the covering, rafters, trusses and load path, not just a quick glance. You check dead load, live load and wind uplift against the roof's capacity, and bring in a structural engineer where sagging, corrosion or past alterations are found.
- A structural survey has three parts: visual inspection, structural assessment and a review of age and alterations.
- Wind uplift is highest at edges, ridges and valleys, and dormers can amplify airflow locally.
- Snow can drift into valleys and against dormers, creating loads higher than the uniform load.
- Most solar failures on complex roofs trace back to fixings and mountings rather than the panels.
- Part A (Structure) is the most critical building regulation for complex roofs.
Table of Contents
- Why Complex Roofs Need More Than a Quick Glance
- What a Structural Survey for Solar Panels Actually Involves
- Running a Solar Panel Roof Load Assessment
- Your Solar PV Roof Survey Checklist
- Fixings and Mountings: Where Complex Roofs Fail
- Retrofit or New Build: Different Risks, Different Checks
- Building Regulations and Planning Permission for Roof Solar
- When to Bring In a Specialist Installer
- Frequently Asked Questions
Why Complex Roofs Need More Than a Quick Glance
Assessing complex roof structures for solar is the step most installers rush, and it is the step that decides whether a system lasts 25 years or causes problems in the first winter.
A complex roof is rarely a simple thing. It has valleys, hips, dormers, changes in pitch, or several different coverings.
A proper assessment asks whether the structure can carry the extra weight, resist wind uplift, and stay watertight for decades.
Below, we will show you exactly how to assess a complex roof and where the real risks hide.
What a Structural Survey for Solar Panels Actually Involves
A structural survey for solar panels is a detailed check of a roof's ability to carry the added weight and wind loads of a solar array. It goes well beyond counting tiles and measuring pitch.
The survey has three parts:
- A visual inspection of the roof covering, flashings and rainwater goods
- An assessment of the supporting structure, usually from inside the loft or roof space
- A review of the building's age, materials and any past alterations
A structural engineer may need to confirm the findings for older or heavily modified buildings.
Dead Load, Live Load and Wind Uplift Explained
Dead load is the permanent weight of the panels, mounting rails and fixings.
Live load is temporary weight, such as snow or a person carrying out maintenance.
Wind uplift is the upward force that tries to lift panels off the roof.
A static load stays constant, while a dynamic load changes, such as gusts buffeting the array.
The survey weighs several distinct loads against the roof's capacity.
| Load type | What it is | Note |
|---|---|---|
| Dead load | Permanent weight of panels, rails and fixings | Stays for the life of the system |
| Live load | Temporary weight such as snow or maintenance | Must be borne in service |
| Wind uplift | Upward force trying to lift panels off | Higher at edges, ridges and valleys |
| Static load | A load that stays constant | Must sit within load-bearing capacity |
| Dynamic load | A load that changes, such as gusts | Complex roofs more sensitive to it |
Running a Solar Panel Roof Load Assessment
A solar panel roof load assessment works through the structure from the top down. Start with the covering, then move to the rafters and trusses, then check the load path to the walls and foundations.
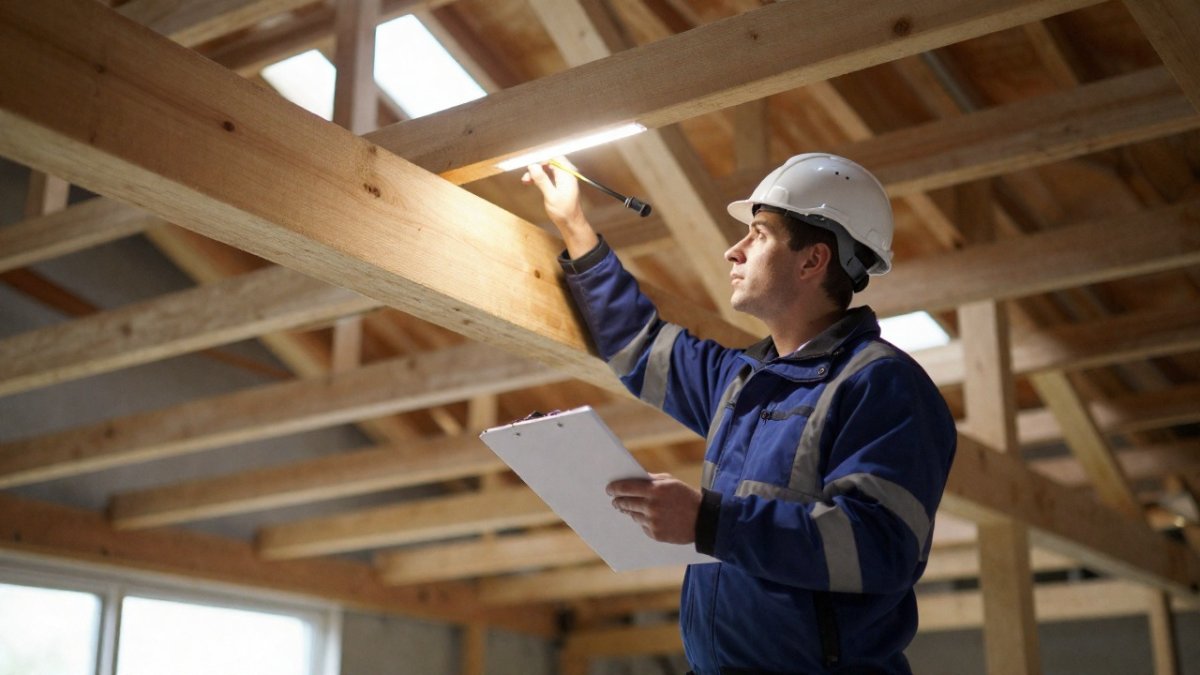
The assessment itself follows a sequence. First, establish the roof's existing load history: what covering is in place, what alterations have been made, and whether any previous fixings or plant (such as a satellite dish or chimney) have added point loads. Second, calculate the additional dead load from the proposed array, including rails, clamps and cabling. Third, apply the live load and environmental loads that the roof must bear in service. Fourth, compare the combined loads against the capacity of the rafters, purlins and trusses, allowing for any decay or historic modification.
For a deeper walkthrough of the full process on larger sites, our guide to industrial solar panel installation for UK sites covers survey, roof assessment and battery integration.
Reading the Signs of Structural Weakness
Look for these warning signs before any work begins:
- Sagging in the roofline or between rafters
- Deflection in purlins or ridge beams
- Corrosion on fixings, straps or metal components
- Material fatigue, such as cracked timber or crumbling mortar
- Damp patches or water staining inside the roof space
Any of these means a structural engineer should review the roof before panels go on. A roof membrane that is near the end of its life is another red flag. It is far cheaper to replace it before the array goes up.
How Regional Wind and Snow Loads Affect the Calculation
Wind and snow loads are not uniform across the UK. Wind exposure varies across the UK, and local topography can funnel gusts across exposed roofs.
A proper assessment uses the site's location to derive a basic wind velocity, then applies pressure coefficients that account for the roof's shape and the building's height.
A simplified assessment may be adequate for a simple pitched roof, but complex roofs generally call for a more granular approach.
Static and Dynamic Loads on Complex Roofs
A static load stays constant, while a dynamic load changes, such as gusts buffeting the array. Complex roofs are more sensitive to dynamic loads because their geometry creates turbulence and stress concentrations.
All of these loads must sit within the roof's load-bearing capacity, with an appropriate factor of safety. Where capacity is marginal, the assessment should identify whether reinforcement is feasible or whether a non-penetrative mounting system would reduce the demand on the structure.
Your Solar PV Roof Survey Checklist
A solar PV roof survey checklist keeps the assessment consistent and nothing gets missed. Use it on every complex roof.
- Measure the roof pitch and note any changes across the roof
- Record the roof covering type and its condition
- Check the rafters, trusses and purlins for sagging or rot
- Confirm the load-bearing capacity with a structural analysis if needed
- Assess wind uplift exposure at edges, ridges and valleys
- Check snow loading for the local area
- Inspect fixings and mountings for corrosion and pull-out strength
- Confirm the roof membrane and flashings are sound
- Note any past alterations, skylights or chimneys
- Record access routes and safe working areas
If you want to understand what a professional visit covers, our article on how a renewable energy site survey works explains each stage.
Fixings and Mountings: Where Complex Roofs Fail
Most solar failures on complex roofs trace back to fixings and mountings, not the panels.
Penetrative fixings bolt through the covering into the rafters. They are strong, but every hole is a leak risk if the flashing is poor.
Ballasted systems rely on weight instead of fixings. They suit flat roofs but are rarely right for pitched or fragile coverings.
On sensitive or complex roofs, in-roof systems can help. Our solar panels that become part of your roof page shows how GSE and Planum systems sit flush with the covering.
Watch out: reusing old fixing points or skipping a pull-out test is the mistake that causes callbacks.
Retrofit or New Build: Different Risks, Different Checks
Retrofit projects carry different risks from new builds. On a retrofit, you inherit decades of wear, hidden repairs and unknown alterations.
New builds give you clean structural drawings and known materials. Retrofit work demands more caution. Old trusses may have been cut for a loft conversion. Slates may be brittle. Fixings may be corroded beyond use.
For farms and commercial sites, the same rule applies: check the structure before you plan the array.
Building Regulations and Planning Permission for Roof Solar
Building regulations and planning permission both matter, and they are often confused. Building regulations cover structural safety, weatherproofing and electrical safety. Planning permission covers how the installation looks and where it sits.
Most domestic roof solar falls under permitted development, but complex roofs, listed buildings and conservation areas can change that. Always check with the local planning authority before work starts. Structural work and electrical installations should meet the relevant current building regulations and safety standards.
The Structural Report as a Planning Tool
A structural assessment is not just an engineering exercise; it can be a practical tool in the planning process. For complex roofs, particularly on listed buildings or in conservation areas, the local planning authority may require evidence that the installation will not harm the building's fabric.
A report prepared by a suitably qualified structural engineer carries more weight than an installer's site note.
Building Regulations That Apply to Roof Solar
The relevant building regulations for roof solar in England include:
- Part A (Structure) - the roof must safely support the additional loads.
- Part B (Fire safety) - the installation must not compromise fire separation or escape routes.
- Part C (Site preparation and resistance to contaminants and moisture) - fixings and penetrations must not allow water ingress.
- Part E (Resistance to the passage of sound) - less commonly relevant, but applicable where the roof separates dwellings.
- Part P (Electrical safety) - the electrical installation must be safe and notified to the local authority where required.
For complex roofs, Part A is the most critical. The building control body will expect to see evidence that the structure has been assessed, particularly where the roof is old or has been altered. A structural engineer's report, or a documented assessment by a competent person, is usually sufficient for domestic work. Commercial and agricultural buildings may fall under different regimes, but the principle is the same: the structure must be proven.
Planning Permission: When It Is Needed
Permitted development rights allow most domestic solar installations without a planning application, subject to limits on size and position. However, those rights can be removed by an Article 4 direction, which is common in conservation areas.
For commercial and agricultural buildings, permitted development rights are more limited, and a planning application is often required.
Watch out: assuming permitted development applies without checking the local constraints is a common and costly mistake.
When to Bring In a Specialist Installer
Bring in a specialist installer when the roof is complex, old, or carries commercial or agricultural loads.
At Squirrel Energy, our systems are designed by electrical engineers with over 40 years of experience.
We do not quote prices from a brochure. If you are searching for a specialist local solar installer, you can check whether we cover your area across the North West, including Burnley and the surrounding region.
For help weighing up system size, returns and what to ask an installer, our guide to choosing solar and battery storage is a good next step.
A complex roof should never be a reason to walk away from solar. It is a reason to get the assessment right.
Frequently Asked Questions
Does a roof need a structural survey before solar panels are installed?
Yes, for any roof that is older, unusual in shape, or carrying heavy cladding. A structural survey for solar panels confirms the roof can take the extra static load of the array plus mounting system, and checks how it handles wind uplift and snow loading. On simple modern trussed roofs the installer's own site assessment may be enough, but complex or commercial structures should have a chartered structural engineer's report before work starts.
How do you assess whether an existing roof can support solar panels?
A solar panel roof load assessment works through the structure from the top down: roof covering and membrane condition, battens, rafters or purlins, and the trusses or steel frame below. The engineer compares the existing dead load and load-bearing capacity against the added weight of panels, rails and ballast, then factors in wind uplift for the building's height and exposure. Any sagging, corrosion or material fatigue found during the inspection changes the recommendation.
Can solar panels be installed on an older or complex roof?
Often yes, but the approach changes. Older roofs may need reinforcement of rafters or purlins before penetrative fixings go in, and fragile coverings such as aged fibre cement may call for ballasted systems instead. A solar PV roof survey checklist should record roof age, pitch, covering type and remaining service life, because fitting panels to a roof nearing the end of its life means paying for removal and refitting later.
Who can assess the structural suitability of a commercial roof for solar?
Use a chartered structural engineer for the structural analysis and engineering report, working alongside an MCS certified installer who understands fixings, mountings and compliance. On farm and warehouse buildings, the installer's site assessment and the engineer's calculations should agree before any mounting design is signed off. Ask for the engineering report in writing, and check the installer is registered for the Smart Export Guarantee if you plan to export power.
